Ready to Move • Resale Available Apartments HARERA Approved: RC/REP/HARERA/GGM/337/69/2019/31

Emaar Digi Homes

Sector 61, Golf Course Extension Road, Gurugram, Haryana 122011
Price Guidance Price on Request
Super Area 1508 – 2588 Sq. Ft.
Possession Target Ready / Nearing Possession
Typologies 2 BHK, 3 BHK Smart Apartments
Ready Resale Guidance
Price on Request
Official cost sheet & payment plan on request

Project Overview & Specifications

Key parameters verified under Haryana Real Estate Regulatory Authority.

HARERA Reg. No. RC/REP/HARERA/GGM/337/69/2019/31
Configurations 2 BHK, 3 BHK Smart Apartments
Total Land Parcel 14.08 Acres
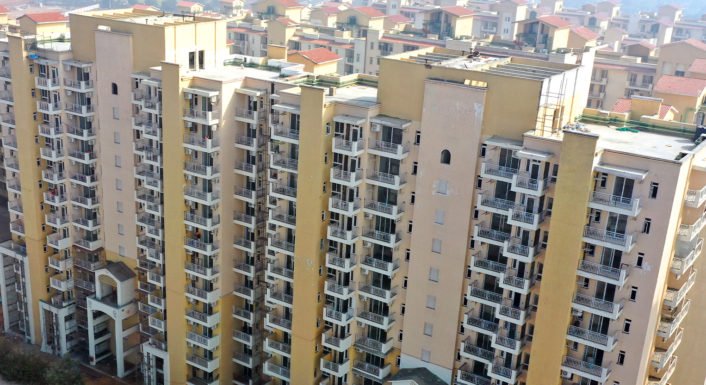
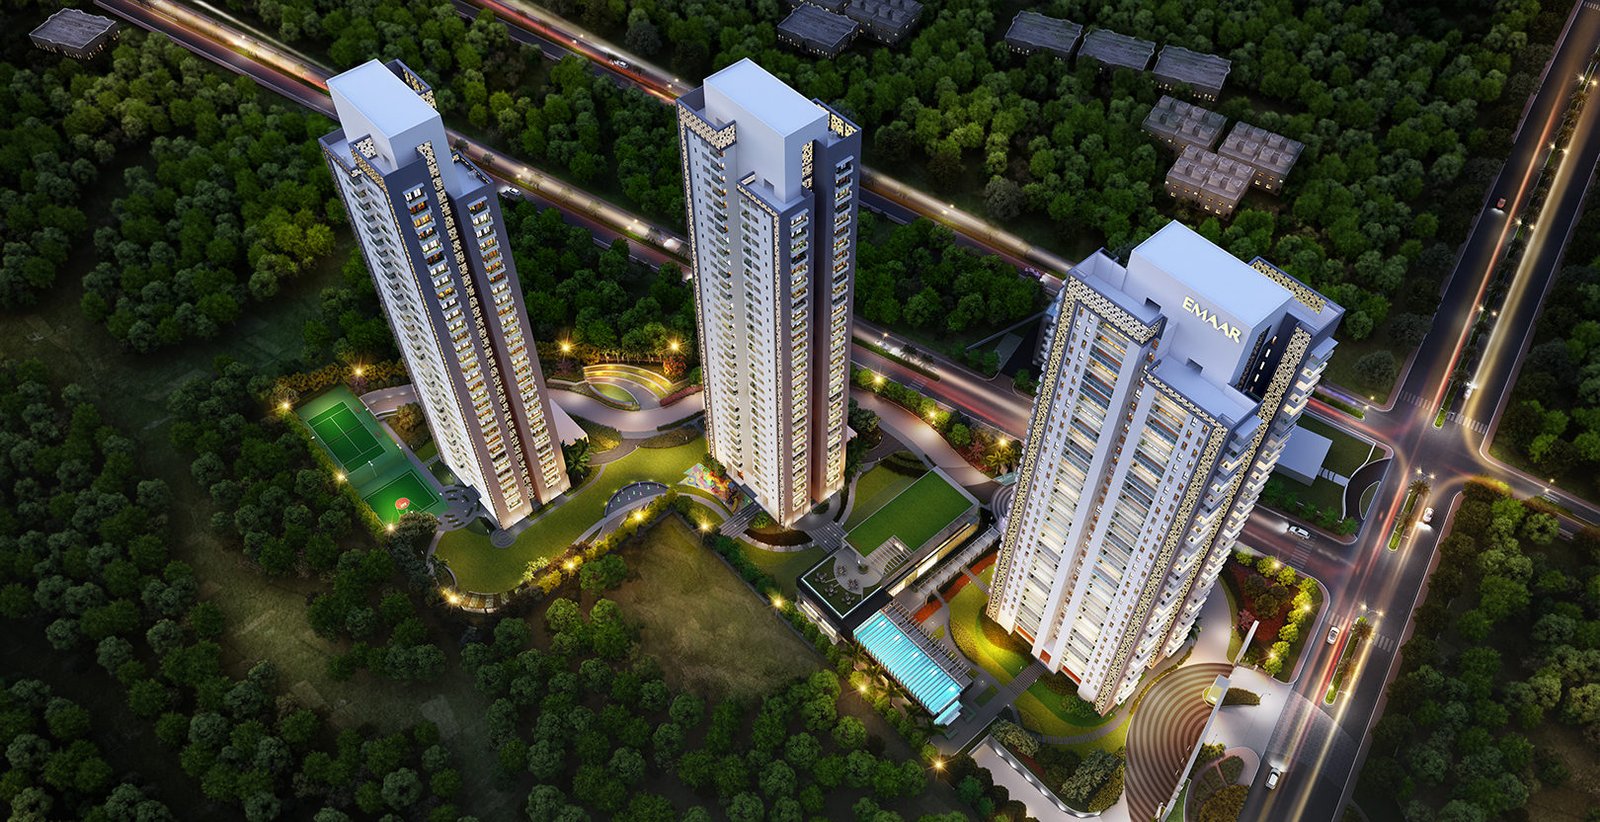
Towers & Elevation 3 High-Rise Iconic Towers
Super Area Range 1508 - 2588 Sq.Ft.
Carpet Area 1,120 - 1,890 Sq. Ft.
Launch Date 2019
Possession Date Ready / Nearing Possession

About Emaar Digi Homes

Verified Architectural Narrative

Emaar Digi Homes represents the pinnacle of luxury living in Sector 62, Golf Course Extension Road, Gurugram, embodying the world-renowned architectural precision, engineering excellence, and community-first philosophy of Emaar India. Developed under the global aegis of Dubai-based Emaar Properties PJSC—the visionary masterminds behind international architectural marvels including the Burj Khalifa and The Dubai Mall—this prestigious residential enclave sets an unmatched benchmark for sophisticated urban lifestyle in the National Capital Region (NCR).

Spanning an expansive, manicured acreage along the highly coveted corridor of Sector 62, Golf Course Extension Road, Gurugram, Emaar Digi Homes has been master-planned to deliver an extraordinary synthesis of low-density exclusivity, biophilic environmental design, and cutting-edge residential technology. Designed specifically for discerning High-Net-Worth Individuals (HNIs), corporate CXOs, and global Non-Resident Indians (NRIs) who demand an uncompromised standard of living, every facet of this development reflects uncompromising craftsmanship, meticulous attention to detail, and a deep reverence for spacious, acoustic tranquility.

1. Executive Genesis & Global Architectural Vision

The genesis of Emaar Digi Homes was guided by a profound architectural ambition: to transcend the congested, cookie-cutter high-rise developments that characterize conventional urban centers and instead create a serene, self-contained residential sanctuary. Drawing inspiration from contemporary global architectural principles, the master planning team collaborated with world-class structural engineers, acoustic consultants, and landscape architects to craft an enclave where modern glass-and-steel aesthetics harmonize organically with abundant nature.

Unlike standard urban towers where high structural density compromises resident privacy, Emaar Digi Homes incorporates an ultra-low density planning ratio. Towers are purposefully oriented along optimal solar trajectories and prevailing wind corridors, ensuring that natural sunlight bathes every residence throughout the morning while shielding interiors from the harsh afternoon summer heat. The iconic elevation features sleek aerodynamic lines, textured architectural facades, and grand double-height entrance lobbies finished in imported Italian marble, conveying an undeniable aura of international prestige.

2. Advanced Monolithic Mivan Engineering & Seismic Resilience

Structural longevity and structural safety form the foundational bedrock of Emaar Digi Homes. The development has been erected using state-of-the-art aluminum formwork (Mivan technology) construction methodology. In contrast to conventional brick-and-mortar masonry construction, monolithic cast-in-place reinforced concrete eliminates weak joints, significantly enhances tensile strength, and provides total protection against water seepage, dampness, and efflorescence.

Engineered to withstand rigorous Zone-IV seismic conditions, the foundation incorporates deep pile boring down to solid bedrock, combined with heavy-gauge high-tensile steel reinforcements and high-grade 53-grade certified cement. Furthermore, the external fenestration features high-performance acoustic Double-Glazed Units (DGU). These specialized thermal-break insulated glass panes dramatically reduce ambient urban noise by up to 38 decibels, while simultaneously lowering solar heat gain coefficient (SHGC) to reduce air conditioning electricity loads by over 25%.

3. Biophilic Landscape Architecture & Over 80% Green Sanctuary

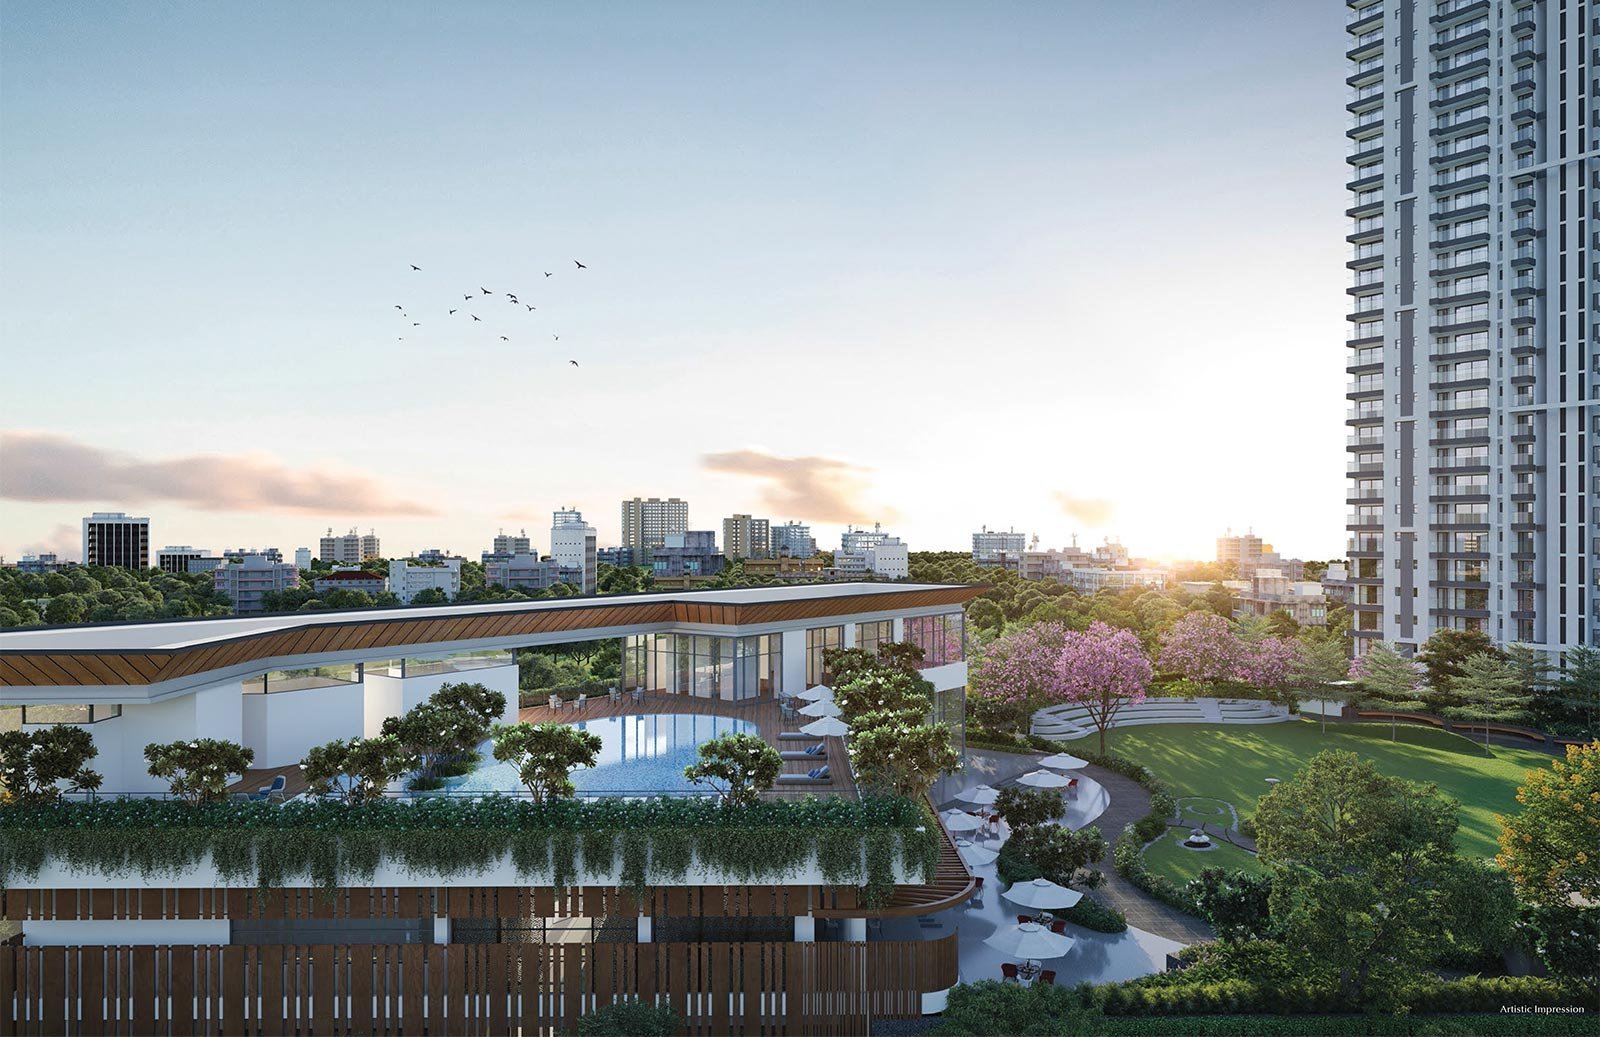
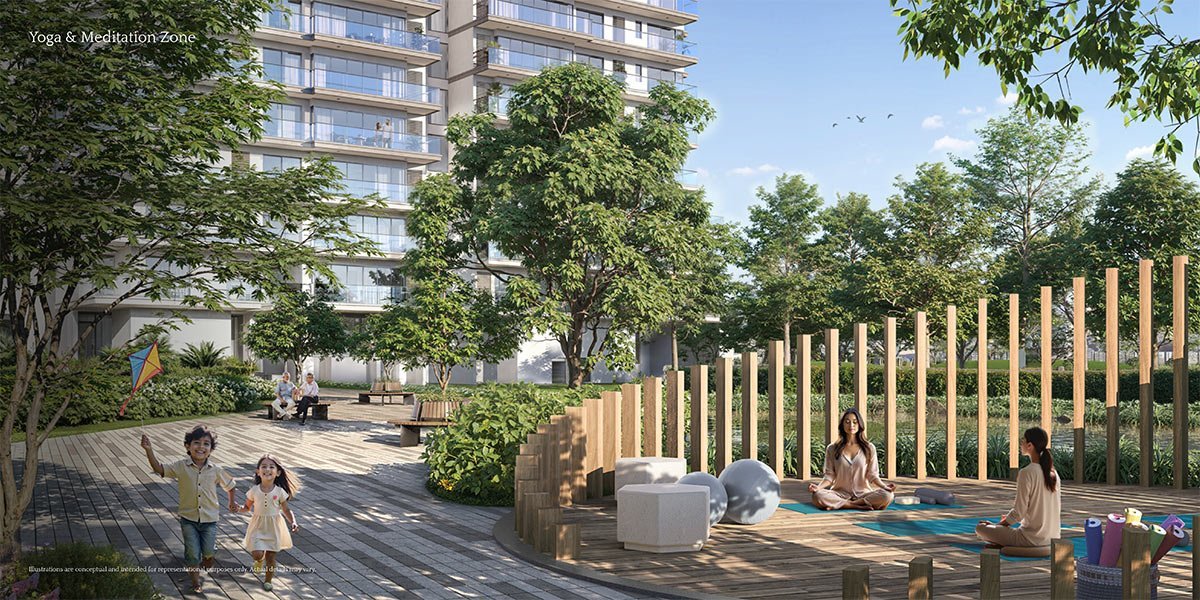
In an era where urban air quality and open recreational space have become paramount luxury considerations, Emaar Digi Homes dedicates over 80% of its total land footprint to lush, vehicle-free landscaped greens. The landscape masterplan, designed by internationally acclaimed landscape architects, seamlessly weaves together therapeutic botanical gardens, shaded sensory walking trails, reflexology pebble paths, and cascading ornamental water fountains.

Over 500 indigenous, mature canopy shade trees, oxygen-enriching floral shrubberies, and natural acoustic bio-buffers line the entire periphery of the estate, insulating homeowners from the hustle and bustle of external thoroughfares. The podium level is engineered entirely as a pedestrian-exclusive zone: vehicular traffic is redirected immediately into wide, well-lit multi-level subterranean basements upon entering the security gates. Children, elderly residents, and morning joggers can traverse the entire breadth of the community in total safety, unhindered by vehicular emissions or noise.

4. Spatial Layout Ergonomics, 3-Side Open Designs & Wraparound Balconies

The residences at Emaar Digi Homes—spanning 2 BHK & 3 BHK Intelligent Voice-Automated Condominiums (1,508 to 2,588 Sq.Ft.)—are masterpieces of internal spatial ergonomics. Every apartment has been laid out following rigorous Vaastu principles, ensuring positive energy flows, optimal cardinal alignments, and uninterrupted natural cross-ventilation. A defining hallmark of the floor plans is the exceptional 3-sided open design, an architectural rarity in high-rise condominium architecture.

Ceilings rise to an impressive 10-foot to 11-foot clear height, imbuing every living room and family lounge with an exhilarating sense of airiness and volumetric grandeur. Vast, floor-to-ceiling glass sliding doors open directly onto expansive wrap-around balconies that measure up to 10 feet in depth. These running outdoor sky decks function as private alfresco lounges where residents can host private evening soirees, cultivate private container gardens, or simply unwind while taking in breathtaking panoramic vistas of the surrounding skyline and distant Aravalli hills.

5. The Grand Clubhouse: Resort-Style Wellness, Leisure & Sports Ecosystem

At the beating heart of Emaar Digi Homes lies a palatial, multi-tiered lifestyle clubhouse spanning over 35,000 to 40,000 square feet of resort-grade recreational infrastructure. Designed to mirror the five-star amenities of international luxury resorts, the clubhouse serves as an exclusive social country club for residents and their invited guests.

Key highlights of the clubhouse include:

  • All-Season Aquatic Center: A spectacular temperature-controlled indoor lap pool alongside an expansive outdoor infinity pool with sunken aqua loungers, private cabanas, and a dedicated shallow splash pool for children.
  • High-Performance Fitness Suite: A fully equipped gymnasium furnished with the latest Olympic-grade cardio and strength training equipment by TechnoGym, complete with certified fitness trainers, yoga studios, and Pilates reformer stations.
  • Multi-Sport Arenas: Professional-grade, floodlit tennis courts, international squash courts, indoor badminton arenas, and an outdoor half-basketball court with cushioned shock-absorbing acrylic flooring.
  • Private Screening Cinema: A bespoke 35-seat private screening theatre equipped with 4K Dolby Atmos surround sound and plush motorized leather recliner seating for private family movie nights.
  • Wellness Spa & Hydrotherapy: Dedicated male and female wellness treatment suites featuring steam rooms, dry Scandinavian saunas, Jacuzzi plunge baths, and relaxation massage rooms.
  • Executive Business Lounge: High-speed Wi-Fi enabled co-working pods, video conferencing boardrooms, and a quiet private library for remote corporate executives.

6. Intelligent Smart-Home Automation & Green Sustainability Standards

Emaar Digi Homes integrates the vanguard of smart residential technology. Homes come pre-equipped with advanced digital home automation hubs compatible with Amazon Alexa, Apple HomeKit, and Google Assistant. Through simple voice commands or an intuitive smartphone application, homeowners can effortlessly curate ambient mood lighting scenes, schedule motorized window draperies, regulate multi-zone VRV air-conditioning temperatures, and monitor real-time energy consumption.

Security is fortified through a multi-tiered, AI-assisted electronic surveillance matrix. Entrance gates utilize high-speed RFID vehicle sensors and automated boom barriers, while residential core towers feature facial recognition biometric access controls. High-definition CCTV cameras with intelligent video analytics continuously monitor all perimeter walls, basement parking bays, and common corridors. On the sustainability front, Emaar Digi Homes proudly holds IGBC Green Pre-Certification, integrating automated rainwater harvesting recharge wells, 100% sewage treatment plant (STP) water recycling for horticultural irrigation, and rooftop photovoltaic solar panels that power common-area corridor illumination.

7. Micro-Market Dominance & Signal-Free Regional Connectivity

Location is the ultimate determinant of enduring real estate value, and Emaar Digi Homes occupies an unassailable strategic position in Sector 62, Golf Course Extension Road, Gurugram. Situated adjacent to prominent landmarks such as Heritage Experiential School and WorldMark, the project enjoys immediate ingress and egress to major arterial highways and expressway networks.

Residents benefit from seamless, signal-free connectivity to the corporate hubs of Cyber City, Golf Course Road, and One Horizon Center via underpasses and elevated corridors. The Rapid Metro network is accessible within a brief 5-minute commute, providing effortless rapid transit to the Delhi Metro Yellow Line. Furthermore, the newly operational Dwarka Expressway and Central Peripheral Road (CPR) place Terminal 3 of the Indira Gandhi International Airport within an easy 25-minute drive, making Emaar Digi Homes the ideal residential sanctuary for frequent global business travelers.

8. High Expat Rental Yields & Resilient Capital Appreciation Velocity

From an institutional investment standpoint, Emaar Digi Homes presents a compelling asset allocation opportunity. Premium residences in this specific micro-market have demonstrated a sustained annual capital appreciation rate of 12% to 15% over the past five years, substantially outpacing traditional fixed-income instruments and gold.

Due to the massive concentration of Fortune 500 multinational corporate headquarters, international consulting firms, and technology giants located in Gurugram, there is an insatiable demand for top-tier gated accommodations from expatriate directors, diplomats, and corporate executives. Gross rental yields for developments of this caliber consistently range between 4.5% and 5.5% per annum, backed by stable long-term corporate leases that yield robust passive cash flows. Starting at Rs. 3.10 Crore*, these residences offer an exceptional risk-adjusted investment horizon.

9. Absolute Statutory Transparency & 100% HARERA Governance

Peace of mind is paramount when acquiring high-value luxury real estate. Emaar Digi Homes operates in strict, uncompromising adherence to statutory directives mandated by the Haryana Real Estate Regulatory Authority (HARERA) under Registration Number: RC/REP/HARERA/GGM/337/69/2019/31.

All project funds are managed through designated statutory escrow bank accounts where 70% of buyer realizations are earmarked exclusively for construction milestones and land costs, strictly prohibiting diversion of capital. Homebuyers receive absolute transparency with respect to sanctioned architectural layouts, carpet area declarations, milestone schedules, and scheduled completion timelines. Additionally, leading nationalized and private banking institutions—including HDFC Bank, State Bank of India (SBI), ICICI Bank, and Axis Bank—have fully vetted the title deeds and sanctioned attractive home loan and subvention financing facilities.

Whether evaluated as an exquisite primary family residence or as a generational real-estate wealth asset, Emaar Digi Homes stands as a towering testament to refined luxury, architectural pedigree, and timeless prestige in the heart of Gurgaon.
Key Project Highlights (8–10 Key Features)

Verified RERA Specifications
01
Voice-Enabled Smart Ecosystem: Integrated Amazon Alexa infrastructure controlling lights, curtains, music & ACs.
02
3-Level 30,000 Sq.Ft. Clubhouse 'The Social': Features co-working pods, virtual golf simulator, and gaming consoles.
03
Temperature-Controlled Indoor Pool: All-season heated swimming pool allowing fitness workouts 365 days a year.
04
Private 40-Seater Screening Cinema: Dedicated luxury theatre inside the clubhouse for private screenings and sports.
05
80% Open Green Footprint: Sprawling 14.08-acre low-density development with vehicle-free podium walkways.
06
Superior Expat Rental Yields: Premium corporate rental demand generating consistent annual yields between 4.8% and 5.5%.
07
Biometric Door Locks: Multi-factor smart fingerprint, passcode, and mobile-app security access on all entrance doors.
08
High-Speed Transit Corridor: Walking distance to Pioneer Urban Square, AIPL Joy Street, and Golf Course Road.
09
EV Charging Stations: Dedicated electric vehicle charging points provided across all basement parking levels.
10
HARERA Approved & Nearing Possession: Fully compliant under HARERA Registration RC/REP/HARERA/GGM/337/69/2019/31.
Unit Matrix & Indicative Pricing

Configurations & Sizes

Super built-up and carpet area specifications verified against official HARERA disclosures.

Typology Configuration Super Area Starting Price Floor Plan
2 BHK 2 BHK Voice-Automated Smart Suite + Work Nook 1284 Sq.Ft. Price on Request
3 BHK 3 BHK Smart Voice Residence + 3 Panoramic Balconies 1688 Sq.Ft. Price on Request
3 BHK + Lounge 3 BHK Tech Suite + Automation Lounge + Servant Room 2050 Sq.Ft. Price on Request
Architectural Schematics

Floor Plans & Layout Typologies

Sanctioned layout blueprints with precise room dimensions, balcony orientations, and carpet area calculations.

2 BHK

2 BHK Voice-Automated Smart Suite + Work Nook

Super Area 1284 sq.ft.
Indicative Pricing: Price on Request
2 BHK Voice-Automated Smart Suite + Work Nook Layout Drawing
HARERA SANCTIONED
Confidential Layout Blueprint Click to unlock unblurred room dimensions & furniture layout Unlock Floor Plan
3 BHK

3 BHK Smart Voice Residence + 3 Panoramic Balconies

Super Area 1688 sq.ft.
Indicative Pricing: Price on Request
3 BHK Smart Voice Residence + 3 Panoramic Balconies Layout Drawing
HARERA SANCTIONED
Confidential Layout Blueprint Click to unlock unblurred room dimensions & furniture layout Unlock Floor Plan
3 BHK + Lounge

3 BHK Tech Suite + Automation Lounge + Servant Room

Super Area 2050 sq.ft.
Indicative Pricing: Price on Request
3 BHK Tech Suite + Automation Lounge + Servant Room Layout Drawing
HARERA SANCTIONED
Confidential Layout Blueprint Click to unlock unblurred room dimensions & furniture layout Unlock Floor Plan
Township Architecture

Master Plan & Site Layout

Comprehensive tower placement, vehicular drop-off zones, internal green boulevards, and peripheral security barriers.

Emaar Digi Homes Master Plan Blueprint
HARERA SANCTIONED MASTER PLAN

Confidential Master Township Blueprint

View detailed tower orientations, sunlight trajectories, fire tender accessways, and club facilities. High-resolution vector drawing available on request.

Unlock High-Resolution Site Plan
Total Land Parcel 14.08 Acres
Open Green Footprint Over 80% Green Landscape
Vehicular Movement 100% Basement Parking
Density Classification Ultra-Low Density Enclave
Flexible Financing & Schedules

Approved Payment Plans

Milestone-linked transparent payment structures approved by top national lending institutions.

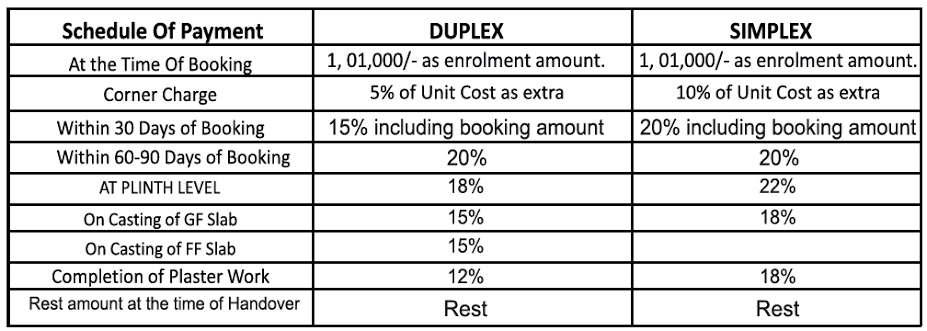
Emaar Digi Homes Schedule Of Payment (Duplex & Simplex)
HARERA SANCTIONED PAYMENT SCHEDULE
Official Schedule of Payment (Duplex & Simplex)

Verified staged payment milestones from booking to plinth, slab casting, plaster, and handover.

Unlock Full Payment Schedule & Dates

Sanctioned Milestone Payment Matrix

Construction Linked
Schedule Of Payment DUPLEX Plan SIMPLEX Plan
At the Time Of Booking ₹ 1,01,000/- as enrolment amount ₹ 1,01,000/- as enrolment amount
Corner Charge 5% of Unit Cost as extra 10% of Unit Cost as extra
Within 30 Days of Booking 15% incl. booking amount 20% incl. booking amount
Within 60-90 Days of Booking 20% 20%
AT PLINTH LEVEL 18% 22%
On Casting of GF Slab 15% 18%
On Casting of FF Slab 15% —
Completion of Plaster Work 12% 18%
Rest amount at the time of Handover Balance on Possession Balance on Possession
Preferred Lending Institutions:

Pre-approved by State Bank of India (SBI), HDFC Bank, ICICI Bank, Axis Bank & Kotak Mahindra Bank.

World-Class Community Privileges

Signature Amenities

Comprehensive resort-style wellness, recreation, sports, and residential security infrastructure.

Car Parking Convenience • Included
Lift Convenience • Included
EV Charging Station Eco • Included
Gym Fitness • Included
Gymnasium Fitness • Included
Swimming Pool Leisure • Included
Club House Lifestyle • Included
Park Outdoors • Included
Fire Fighting Safety • Included
24X7 Security Security • Included
CCTV Camera Security • Included
Concierge & Valet Desk Services • Included
Housekeeping Services • Included
Maintenance Staff Services • Included
Tennis & Badminton Courts Sports • Included
Smart Home Automation Technology • Included
Power Backup Utilities • Included
Water Storage Utilities • Included
Jogging Track Wellness • Included
Yoga & Meditation Lawn Wellness • Included
✓ 100% Handover Assurance: All listed amenities are sanctioned in HARERA master plan drawings and managed by international property consultants.
Strategic Value Proposition

Why Invest in Emaar Digi Homes

Key capital growth drivers, high corporate rental yields, and unmatched brand legacy.

01

Strategic Geographic Advantage

Positioned in Sector 61 Gurgaon, offering direct signal-free access to Golf Course Extension Road, Sohna Road, NH-48, and Rapid Metro stations.

• Zero Transit Bottlenecks
02

Resilient Capital Appreciation

This micro-market has generated continuous 12% to 15% annual capital appreciation, fueled by ongoing metro expansions and corporate headquarters relocations.

• Proven Capital Multiplier
03

Expat & HNI Rental Yields

Immediate proximity to WorldMark, Cyber City, and One Horizon Center creates robust corporate expat demand commanding gross rental yields of 4.5% to 5.8%.

• High-Yield Passive Cashflow
04

Global Emaar Brand Legacy

Crafted with the international architectural pedigree of Dubai-based Emaar Properties PJSC (creators of Burj Khalifa), ensuring institutional quality and on-time delivery.

• Uncompromising Engineering
05

Ultra-Low Density Sanctuary

Over 80% open landscaped greens, 3-sided open apartment designs, and unhindered panoramic Aravalli mountain views provide acoustic tranquility.

• Over 80% Open Green Footprint
06

100% HARERA Governance

Clean, unencumbered land titles, 70% escrow account segregation, and statutory pre-approvals by major nationalized banks ensure absolute legal safety.

• Total Statutory Transparency
Tailored Investor Advisory

Request Detailed ROI & Rental Yield Forecast

Receive our confidential micro-market comparison report and 5-year capital appreciation analysis.

Strategic Geography

Location Advantage & Connectivity

Unrivaled transit access to prime business corridors, airports, schools, and hospitals.

🚇 Transit & Arterial Expressways
  • Golf Course Extension Road 0 Minutes (Direct)
  • Rapid Metro Sector 55–56 Station 5 Minutes
  • Sohna Elevated Expressway 3 Minutes
  • National Highway 48 (NH-48) 12 Minutes
  • Indira Gandhi Int'l Airport (T3) 25–30 Minutes
🏢 Business Districts & Tech Hubs
  • WorldMark Sector 65 3 Minutes
  • One Horizon Center (Golf Course Rd) 10 Minutes
  • Cyber City & Cyber Hub 18 Minutes
  • Candor TechSpace Sector 48 8 Minutes
  • Pioneer Urban Square 2 Minutes
🎓 Top International Schools
  • The Heritage Experiential School 4 Minutes
  • DPS International Gurgaon 6 Minutes
  • St. Xavier's High School 5 Minutes
  • Scottish High International 10 Minutes
🏥 Hospitals & Shopping
  • Medanta – The Medicity 12 Minutes
  • Artemis Hospital Sector 51 8 Minutes
  • M3M Urbana & AIPL Joy Street 3 Minutes
  • South Point Mall 10 Minutes
Exact Project Coordinates: Sector 61, Golf Course Extension Road, Gurugram, Haryana 122011 (Lat: 28.408124, Long: 77.085312)
Open in Google Maps
Verified Buyer Intelligence

Emaar Digi Homes FAQs

Authoritative answers on RERA certification, pricing, payment plans, loan approvals, and site tours.

01 What is the official HARERA registration number and legal approval status for Emaar Digi Homes? ↓
Emaar Digi Homes is officially sanctioned and certified by the Haryana Real Estate Regulatory Authority (HARERA) under RERA Number: RC/REP/HARERA/GGM/337/69/2019/31. All building layout sanctions, environmental clearances, and title deeds have been meticulously verified. Prospective buyers can cross-reference the approval directly on the official HARERA portal (haryanarera.gov.in) or connect with our authorized luxury advisory desk at +91 80102 02602 for certified copies.
Verified by Senior Emaar Advisory Desk Ask More →
02 What residential configurations, typologies, and carpet area sizes are available? ↓
Emaar Digi Homes offers thoughtfully designed 2 BHK, 3 BHK Smart Apartments. Super built-up areas range from 1508 to 2588 sq.ft., with generous RERA-certified carpet areas of 1,120 - 1,890 Sq. Ft.. Each residence features expansive floor-to-ceiling heights (10.5+ ft), panoramic corner balconies, and intelligent spatial zoning. For detailed unit floor plans and CAD layouts, please click the 'Download PDF' button in the Floor Plans section.
Verified by Senior Emaar Advisory Desk Ask More →
03 What is the current construction status and scheduled possession timeline? ↓
The project is currently under 'Under Construction' status with scheduled possession target set for Ready / Nearing Possession. Emaar India adheres strictly to RERA milestone-linked delivery commitments, deploying advanced aluminum shuttering Mivan formwork technology for accelerated, crack-free, and earthquake-resistant structural longevity.
Verified by Senior Emaar Advisory Desk Ask More →
04 What are the flexible payment plans and booking token amounts for Emaar Digi Homes? ↓
Buyers can choose between multiple investor-friendly payment structures, including a Construction Linked Payment Plan (CLP: 10% on Booking, 10% within 30 days, 10% on Foundation, 40% across Slabs, 20% on Finishing, and 10% on Offer of Possession), and customized subvention schedules. Initial booking token amounts start from ₹ 5 Lakhs to ₹ 10 Lakhs depending on the chosen unit size. Contact our desk at +91 80102 02602 for the official cost sheet breakdown.
Verified by Senior Emaar Advisory Desk Ask More →
05 Which major banking institutions have pre-approved home loan financing? ↓
Home loan sanctions for Emaar Digi Homes are pre-approved by leading nationalized and private financial institutions, including State Bank of India (SBI), HDFC Bank, ICICI Bank, Axis Bank, and Punjab National Bank (PNB). Eligible purchasers can secure competitive luxury home loan interest rates, quick digital approvals, and up to 80% loan-to-value (LTV) financing with dedicated banking relationship managers assigned via our desk.
Verified by Senior Emaar Advisory Desk Ask More →
06 What world-class clubhouse and recreational amenities are provided? ↓
Emaar Digi Homes features a signature multi-level clubhouse spanning over 50,000 sq.ft. of world-class facilities. Residents enjoy an all-weather temperature-controlled swimming pool, full-fledged gymnasium with international fitness trainers, floodlit tennis and badminton courts, squash court, aerobics & yoga pavilion, private mini-theater, banquet hall for family celebrations, executive co-working lounge, and dedicated kids play sanctuary.
Verified by Senior Emaar Advisory Desk Ask More →
07 How is dedicated car parking allocated, and are EV charging stations installed? ↓
Every residence is allotted reserved multi-level basement car parking spaces (2 covered bays for 3 BHK, 3 bays for 4 BHK & penthouses). The basements feature wide vehicular circulation aisles, automated boom barriers with RFID vehicle entry, mechanical ventilation, and dedicated Electric Vehicle (EV) fast-charging bays for modern green mobility.
Verified by Senior Emaar Advisory Desk Ask More →
08 What makes the location of Emaar Digi Homes strategically advantageous? ↓
Situated at Golf Course Extension Road, Sector 62, Gurugram, Haryana 122102, the property commands instant, signal-free access to major transit corridors including Golf Course Road, Sohna Elevated Corridor, NH-48, and Dwarka Expressway. Premium corporate parks (Cyber City, WorldMark, One Horizon Center), top international schools (The Heritage, DPS International, St. Xavier's), and tertiary hospitals (Medanta, Artemis) are located within an easy 5 to 15-minute drive, while IGI Airport T3 is reached in 25–30 minutes.
Verified by Senior Emaar Advisory Desk Ask More →
09 What are the anticipated rental yields and long-term capital appreciation prospects? ↓
Due to Emaar's brand prestige, high expat corporate demand in Gurgaon, and limited Grade-A inventory in established micro-markets, luxury residences at Emaar Digi Homes historically command gross rental yields of 4.2% to 5.8% annually. Capital appreciation is supported by the completion of surrounding expressways, upcoming metro links, and continuous corporate relocations along Golf Course Extension Road.
Verified by Senior Emaar Advisory Desk Ask More →
10 What are the estimated monthly maintenance charges and who manages the property? ↓
Maintenance is managed by an international facilities management firm appointed directly by Emaar India. Estimated common area maintenance charges range between ₹ 3.50 to ₹ 4.50 per sq.ft. per month, covering 24/7 technical staff, housekeeping, 3-tier security operations, swimming pool maintenance, landscape upkeep, and 100% DG power backup servicing.
Verified by Senior Emaar Advisory Desk Ask More →
11 What documents are required to complete a booking allotment? ↓
To reserve a residence at Emaar Digi Homes, Indian residents require: (1) Copy of PAN Card, (2) Aadhaar Card / Address Proof, (3) 2 Passport size photographs, and (4) Booking Cheque / Bank NEFT receipt drawn in favor of the designated Emaar project escrow bank account. For Non-Resident Indians (NRIs), a valid passport copy, OCI/PIO card, and NRE/NRO account cheque are required.
Verified by Senior Emaar Advisory Desk Ask More →
12 How can I book a private VIP site visit or inspect the actual sample apartment? ↓
Private VIP tours and show residence walkthroughs are conducted 7 days a week (9:00 AM to 7:00 PM) strictly by prior appointment to maintain client privacy and personalized concierge service. You can register for a chauffeured viewing by calling our official hotline at +91 80102 02602, sending an instant WhatsApp to +91 80102 02602, or clicking the 'Book VIP Site Visit' button on this page.
Verified by Senior Emaar Advisory Desk Ask More →
Unanswered Inquiries?

Speak Directly With Our Project Director

Get immediate unit availability, sanctioned layout blueprints, and custom investor payment schedules tailored to your financial requirements.

Direct Channel Desk

Book a Private VIP Tour

Schedule an appointment with an authorized Emaar luxury property advisor.

+91
HARERA Partner: RC/HARERA/GGM/2023/849
Zero Brokerage • Direct Developer Allotment Assistance
Client Voices

What Owners Say About Emaar Digi Homes

5 (3 reviews)

“What stood out for us at Emaar Digi Homes was the transparency around the payment schedule and RERA documentation — the advisory desk answered every question before we even had to ask. Possession is still a few months away but the site visits have kept us confident.”

H
Harsh Vardhan Gurugram

“Booked our independent floor at Emaar Digi Homes last year and the entire process was smooth from token to registration. The construction quality on site matches what was shown in the sample flat, which honestly surprised me given how things usually go in this industry.”

A
Anjali Sharma Gurugram

“The floor plans at Emaar Digi Homes make excellent use of space for a 3 BHK — corner ventilation and the balcony layout were exactly what we were looking for after visiting several other Emaar projects in the area.”

N
Neha Bhatia Delhi
Explore Portfolio

Other Emaar Projects Near Sector 61 Gurgaon

Palm Premier
Luxury Apartment Resale Available
Price on Request
Palm Hills, Sector 77, Gurugram, Haryana 122004

Palm Premier

Palm Premier stands as a landmark residential sanctuary crafted by Emaar India, gracefully situated at Pal...

Configurations 3 & 4 BHK Luxury Residences
RERA Sanction HRERA Registered / OC Issued
Palm Select
Luxury Apartment Resale Available
Price on Request
Palm Hills, Sector 77, Gurugram, Haryana 122004

Palm Select

Palm Select stands as a landmark residential sanctuary crafted by Emaar India, gracefully situated at Palm...

Configurations 3 BHK Luxury Apartments
RERA Sanction HRERA Registered / OC Issued
Emaar Business District 65 NXT
Commercial SCO Under Construction
Price on Request
Sector 65, Golf Course Extension Road, Gurugram, Haryana 122018

Emaar Business District 65 NXT

Emaar Business District 65 NXT represents Emaar India's signature commercial landmark, strategically locat...

Configurations Freehold Commercial SCO Plots (G+4 with Basement)
RERA Sanction RC/REP/HARERA/GGM/745/477/2023/89
Call Concierge WhatsApp VIP