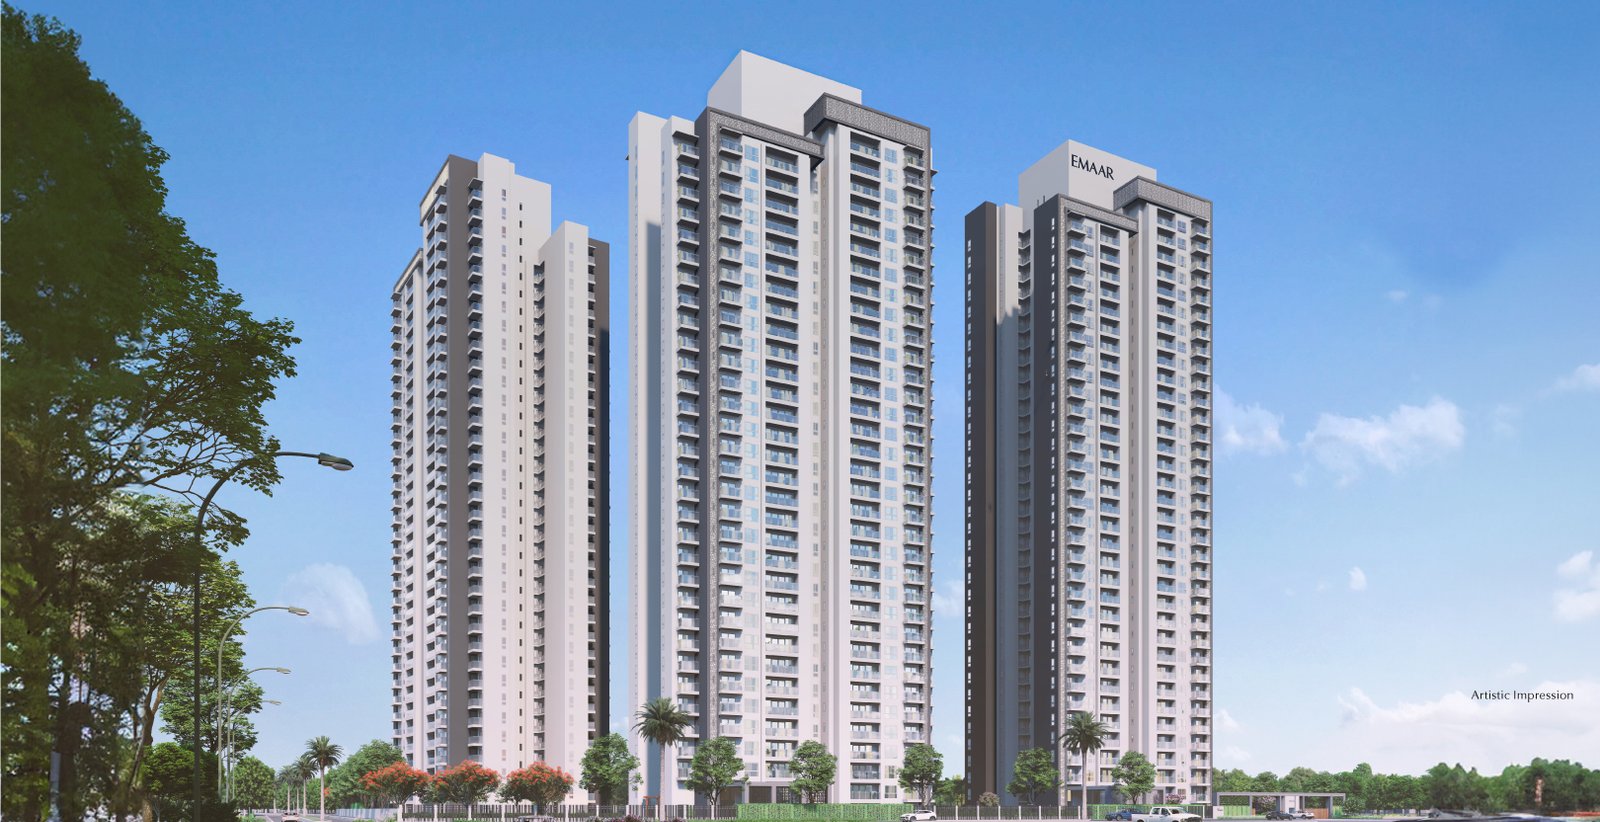
Emaar Amaris represents the pinnacle of luxury living in Sector 62, Golf Course Extension Road, Gurugram, embodying the world-renowned architectural precision, engineering excellence, and community-first philosophy of Emaar India. Developed under the global aegis of Dubai-based Emaar Properties PJSC—the visionary masterminds behind international architectural marvels including the Burj Khalifa and The Dubai Mall—this prestigious residential enclave sets an unmatched benchmark for sophisticated urban lifestyle in the National Capital Region (NCR).
Spanning an expansive, manicured acreage along the highly coveted corridor of Sector 62, Golf Course Extension Road, Gurugram, Emaar Amaris has been master-planned to deliver an extraordinary synthesis of low-density exclusivity, biophilic environmental design, and cutting-edge residential technology. Designed specifically for discerning High-Net-Worth Individuals (HNIs), corporate CXOs, and global Non-Resident Indians (NRIs) who demand an uncompromised standard of living, every facet of this development reflects uncompromising craftsmanship, meticulous attention to detail, and a deep reverence for spacious, acoustic tranquility.
1. Executive Genesis & Global Architectural Vision
The genesis of Emaar Amaris was guided by a profound architectural ambition: to transcend the congested, cookie-cutter high-rise developments that characterize conventional urban centers and instead create a serene, self-contained residential sanctuary. Drawing inspiration from contemporary global architectural principles, the master planning team collaborated with world-class structural engineers, acoustic consultants, and landscape architects to craft an enclave where modern glass-and-steel aesthetics harmonize organically with abundant nature.
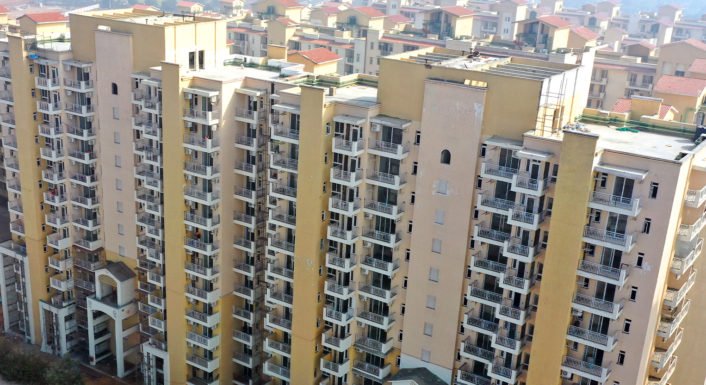
Unlike standard urban towers where high structural density compromises resident privacy, Emaar Amaris incorporates an ultra-low density planning ratio. Towers are purposefully oriented along optimal solar trajectories and prevailing wind corridors, ensuring that natural sunlight bathes every residence throughout the morning while shielding interiors from the harsh afternoon summer heat. The iconic elevation features sleek aerodynamic lines, textured architectural facades, and grand double-height entrance lobbies finished in imported Italian marble, conveying an undeniable aura of international prestige.
2. Advanced Monolithic Mivan Engineering & Seismic Resilience
Structural longevity and structural safety form the foundational bedrock of Emaar Amaris. The development has been erected using state-of-the-art aluminum formwork (Mivan technology) construction methodology. In contrast to conventional brick-and-mortar masonry construction, monolithic cast-in-place reinforced concrete eliminates weak joints, significantly enhances tensile strength, and provides total protection against water seepage, dampness, and efflorescence.
Engineered to withstand rigorous Zone-IV seismic conditions, the foundation incorporates deep pile boring down to solid bedrock, combined with heavy-gauge high-tensile steel reinforcements and high-grade 53-grade certified cement. Furthermore, the external fenestration features high-performance acoustic Double-Glazed Units (DGU). These specialized thermal-break insulated glass panes dramatically reduce ambient urban noise by up to 38 decibels, while simultaneously lowering solar heat gain coefficient (SHGC) to reduce air conditioning electricity loads by over 25%.
3. Biophilic Landscape Architecture & Over 80% Green Sanctuary
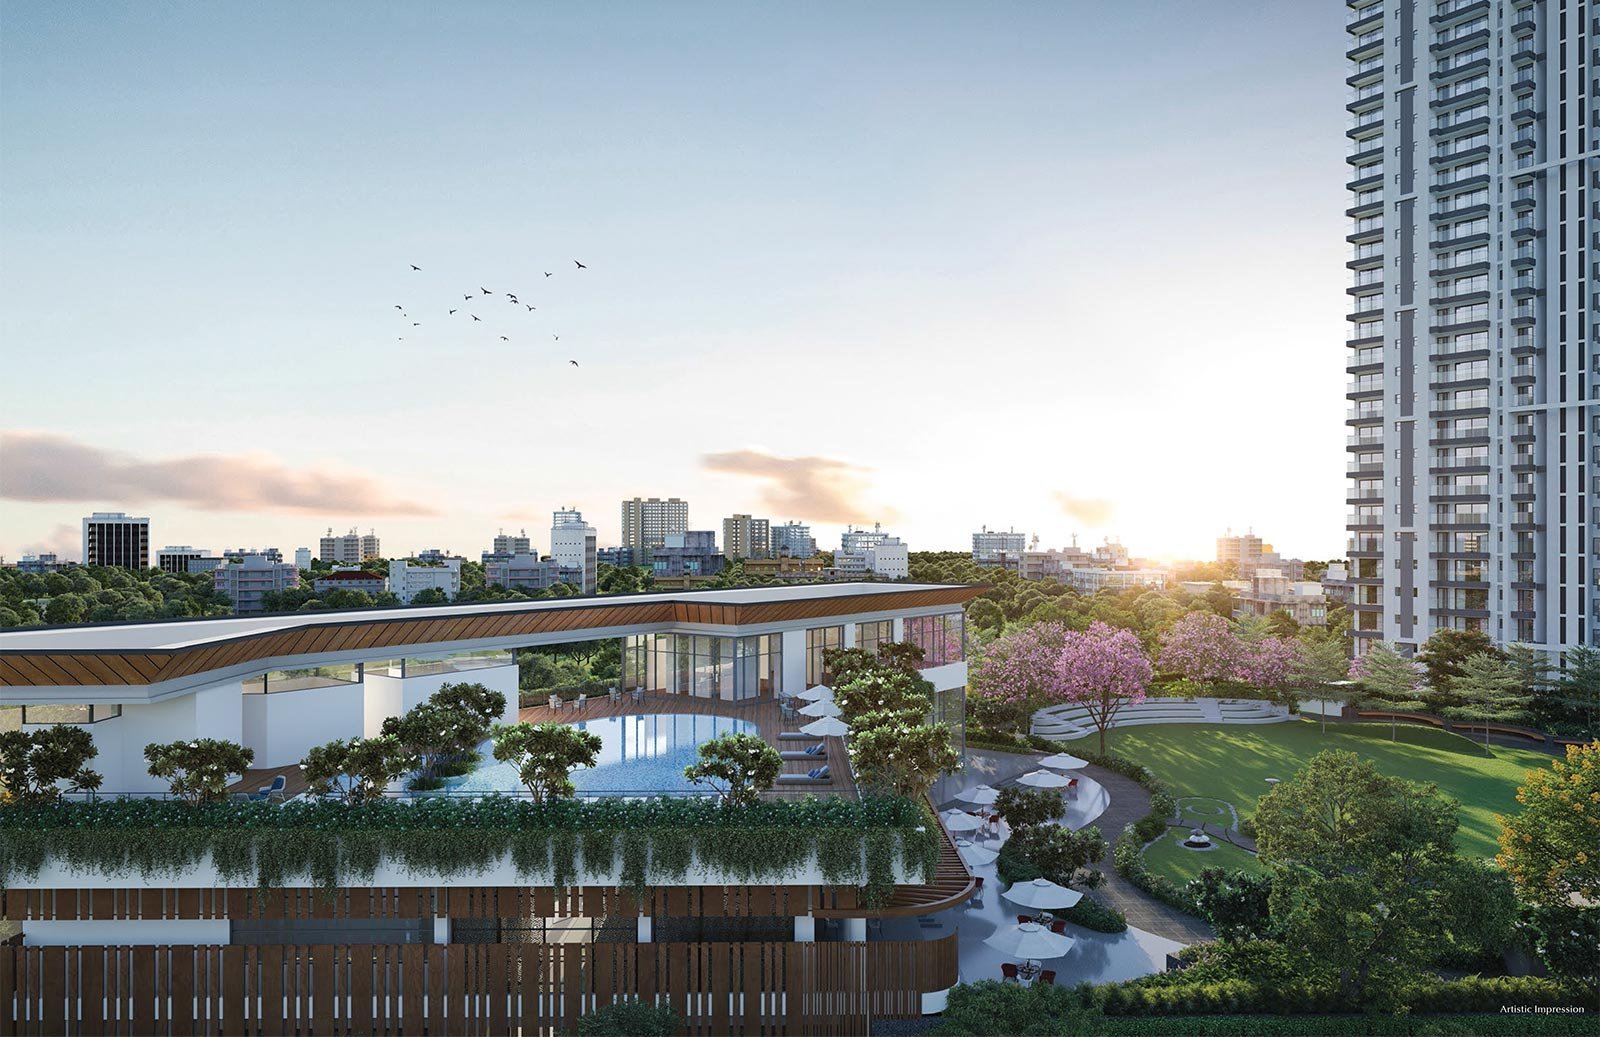
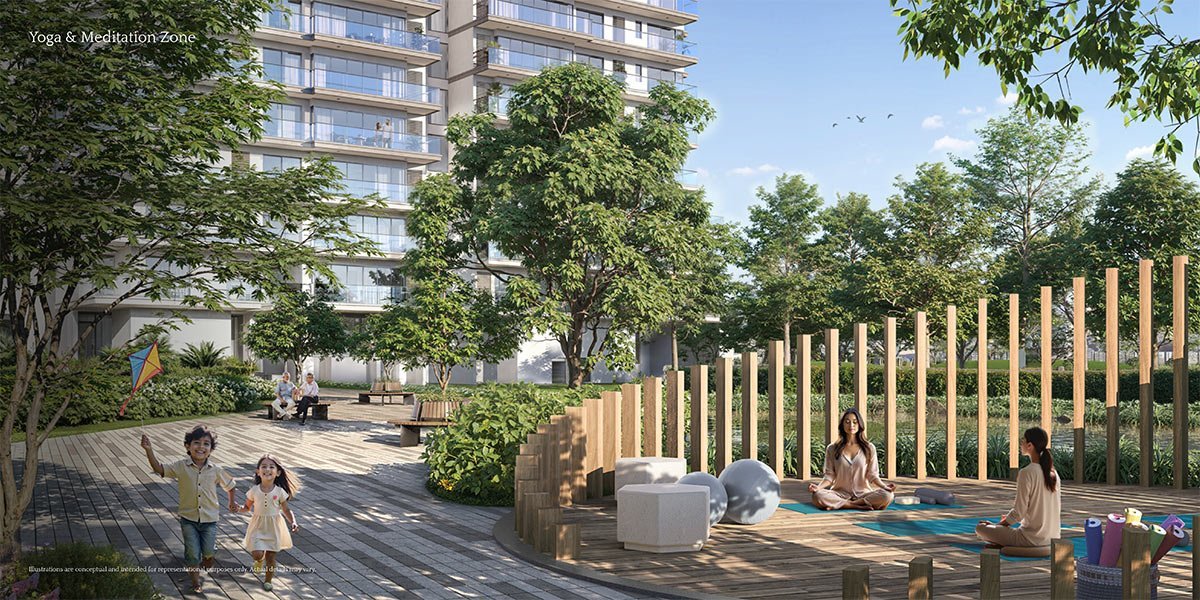
In an era where urban air quality and open recreational space have become paramount luxury considerations, Emaar Amaris dedicates over 80% of its total land footprint to lush, vehicle-free landscaped greens. The landscape masterplan, designed by internationally acclaimed landscape architects, seamlessly weaves together therapeutic botanical gardens, shaded sensory walking trails, reflexology pebble paths, and cascading ornamental water fountains.
Over 500 indigenous, mature canopy shade trees, oxygen-enriching floral shrubberies, and natural acoustic bio-buffers line the entire periphery of the estate, insulating homeowners from the hustle and bustle of external thoroughfares. The podium level is engineered entirely as a pedestrian-exclusive zone: vehicular traffic is redirected immediately into wide, well-lit multi-level subterranean basements upon entering the security gates. Children, elderly residents, and morning joggers can traverse the entire breadth of the community in total safety, unhindered by vehicular emissions or noise.
4. Spatial Layout Ergonomics, 3-Side Open Designs & Wraparound Balconies
The residences at Emaar Amaris—spanning 3 BHK & 4 BHK Ultra-Luxury Signature Suites (2,200 to 3,600 Sq.Ft.)—are masterpieces of internal spatial ergonomics. Every apartment has been laid out following rigorous Vaastu principles, ensuring positive energy flows, optimal cardinal alignments, and uninterrupted natural cross-ventilation. A defining hallmark of the floor plans is the exceptional 3-sided open design, an architectural rarity in high-rise condominium architecture.
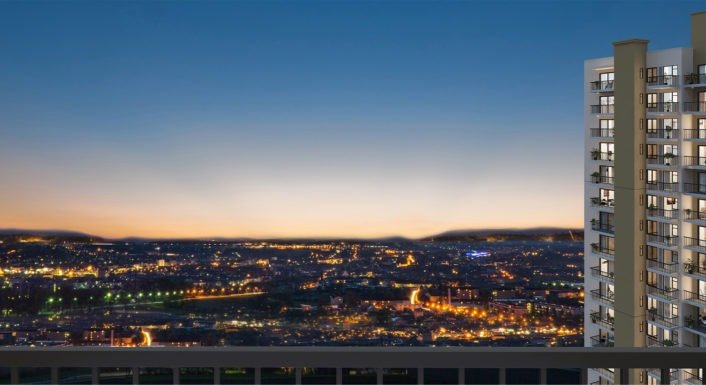
Ceilings rise to an impressive 10-foot to 11-foot clear height, imbuing every living room and family lounge with an exhilarating sense of airiness and volumetric grandeur. Vast, floor-to-ceiling glass sliding doors open directly onto expansive wrap-around balconies that measure up to 10 feet in depth. These running outdoor sky decks function as private alfresco lounges where residents can host private evening soirees, cultivate private container gardens, or simply unwind while taking in breathtaking panoramic vistas of the surrounding skyline and distant Aravalli hills.
5. The Grand Clubhouse: Resort-Style Wellness, Leisure & Sports Ecosystem
At the beating heart of Emaar Amaris lies a palatial, multi-tiered lifestyle clubhouse spanning over 35,000 to 40,000 square feet of resort-grade recreational infrastructure. Designed to mirror the five-star amenities of international luxury resorts, the clubhouse serves as an exclusive social country club for residents and their invited guests.
Key highlights of the clubhouse include:
- All-Season Aquatic Center: A spectacular temperature-controlled indoor lap pool alongside an expansive outdoor infinity pool with sunken aqua loungers, private cabanas, and a dedicated shallow splash pool for children.
- High-Performance Fitness Suite: A fully equipped gymnasium furnished with the latest Olympic-grade cardio and strength training equipment by TechnoGym, complete with certified fitness trainers, yoga studios, and Pilates reformer stations.
- Multi-Sport Arenas: Professional-grade, floodlit tennis courts, international squash courts, indoor badminton arenas, and an outdoor half-basketball court with cushioned shock-absorbing acrylic flooring.
- Private Screening Cinema: A bespoke 35-seat private screening theatre equipped with 4K Dolby Atmos surround sound and plush motorized leather recliner seating for private family movie nights.
- Wellness Spa & Hydrotherapy: Dedicated male and female wellness treatment suites featuring steam rooms, dry Scandinavian saunas, Jacuzzi plunge baths, and relaxation massage rooms.
- Executive Business Lounge: High-speed Wi-Fi enabled co-working pods, video conferencing boardrooms, and a quiet private library for remote corporate executives.
6. Intelligent Smart-Home Automation & Green Sustainability Standards
Emaar Amaris integrates the vanguard of smart residential technology. Homes come pre-equipped with advanced digital home automation hubs compatible with Amazon Alexa, Apple HomeKit, and Google Assistant. Through simple voice commands or an intuitive smartphone application, homeowners can effortlessly curate ambient mood lighting scenes, schedule motorized window draperies, regulate multi-zone VRV air-conditioning temperatures, and monitor real-time energy consumption.
Security is fortified through a multi-tiered, AI-assisted electronic surveillance matrix. Entrance gates utilize high-speed RFID vehicle sensors and automated boom barriers, while residential core towers feature facial recognition biometric access controls. High-definition CCTV cameras with intelligent video analytics continuously monitor all perimeter walls, basement parking bays, and common corridors. On the sustainability front, Emaar Amaris proudly holds IGBC Green Pre-Certification, integrating automated rainwater harvesting recharge wells, 100% sewage treatment plant (STP) water recycling for horticultural irrigation, and rooftop photovoltaic solar panels that power common-area corridor illumination.
7. Micro-Market Dominance & Signal-Free Regional Connectivity
Location is the ultimate determinant of enduring real estate value, and Emaar Amaris occupies an unassailable strategic position in Sector 62, Golf Course Extension Road, Gurugram. Situated adjacent to prominent landmarks such as WorldMark Gurgaon and Pioneer Urban Square, the project enjoys immediate ingress and egress to major arterial highways and expressway networks.
Residents benefit from seamless, signal-free connectivity to the corporate hubs of Cyber City, Golf Course Road, and One Horizon Center via underpasses and elevated corridors. The Rapid Metro network is accessible within a brief 5-minute commute, providing effortless rapid transit to the Delhi Metro Yellow Line. Furthermore, the newly operational Dwarka Expressway and Central Peripheral Road (CPR) place Terminal 3 of the Indira Gandhi International Airport within an easy 25-minute drive, making Emaar Amaris the ideal residential sanctuary for frequent global business travelers.
8. High Expat Rental Yields & Resilient Capital Appreciation Velocity
From an institutional investment standpoint, Emaar Amaris presents a compelling asset allocation opportunity. Premium residences in this specific micro-market have demonstrated a sustained annual capital appreciation rate of 12% to 15% over the past five years, substantially outpacing traditional fixed-income instruments and gold.
Due to the massive concentration of Fortune 500 multinational corporate headquarters, international consulting firms, and technology giants located in Gurugram, there is an insatiable demand for top-tier gated accommodations from expatriate directors, diplomats, and corporate executives. Gross rental yields for developments of this caliber consistently range between 4.5% and 5.5% per annum, backed by stable long-term corporate leases that yield robust passive cash flows. Starting at Rs. 4.20 Crore*, these residences offer an exceptional risk-adjusted investment horizon.
9. Absolute Statutory Transparency & 100% HARERA Governance
Peace of mind is paramount when acquiring high-value luxury real estate. Emaar Amaris operates in strict, uncompromising adherence to statutory directives mandated by the Haryana Real Estate Regulatory Authority (HARERA) under Registration Number: RC/REP/HARERA/GGM/852/584/2024/79.
All project funds are managed through designated statutory escrow bank accounts where 70% of buyer realizations are earmarked exclusively for construction milestones and land costs, strictly prohibiting diversion of capital. Homebuyers receive absolute transparency with respect to sanctioned architectural layouts, carpet area declarations, milestone schedules, and scheduled completion timelines. Additionally, leading nationalized and private banking institutions—including HDFC Bank, State Bank of India (SBI), ICICI Bank, and Axis Bank—have fully vetted the title deeds and sanctioned attractive home loan and subvention financing facilities.
Whether evaluated as an exquisite primary family residence or as a generational real-estate wealth asset, Emaar Amaris stands as a towering testament to refined luxury, architectural pedigree, and timeless prestige in the heart of Gurgaon.